Nu DevelopmentsBuilders · Harrogate · North Yorkshire

Guide

Extensions in Harrogate: the planning and building-regs questions, answered in order.

Most extension projects stall in the same three places — permitted development, party walls and building control. Here is the sequence we walk clients through at the first site visit, so you know what you are dealing with before anyone draws anything.

General guidance for North Yorkshire homeowners, not a substitute for advice on your specific property — and deliberately free of prices, because a number given before anyone has stood in the building is a guess.

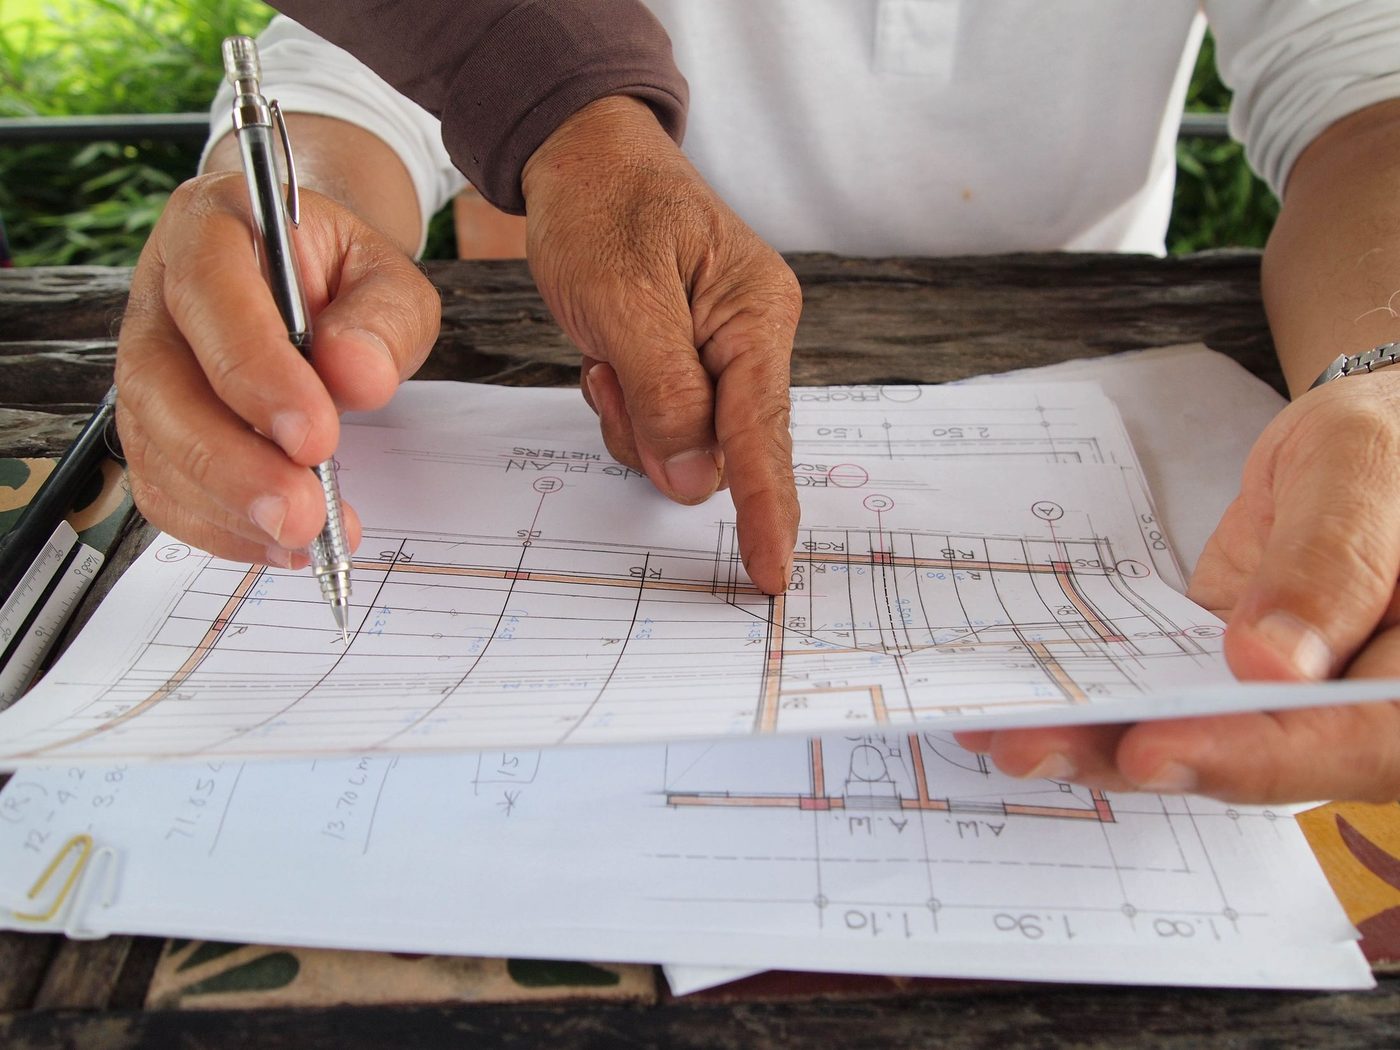
Hands marking up an architectural drawing with a pen while working through a house extension design

01

Find out what your property's rights actually are

Permitted development lets many houses be extended without a planning application, within limits on depth, height, eaves and materials. What catches people out in and around Harrogate is how often those rights are restricted or removed altogether: conservation areas, listed buildings, Article 4 directions, and planning conditions on newer estates all change the answer.

Flats and maisonettes have no permitted development rights for extensions at all. And a house that has already been extended once may have used up its allowance, even if that was decades ago and by somebody else.

Our adviceCheck whether the property is in a conservation area or listed before you pay anyone for drawings. It changes the design, not just the paperwork.

02

If it is permitted development, get it in writing anyway

"We didn't need permission" is not a document. A lawful development certificate is an application to the council asking them to confirm in writing that what you are proposing does not need planning permission.

It costs less than a full application and takes weeks rather than months — and it is the piece of paper a buyer's solicitor will ask for when you sell. Extensions built on an assumption have a habit of becoming a problem at exactly the moment you can least afford one.

Our adviceBudget for a lawful development certificate from the start. It is the cheapest insurance in the whole project.

03

Planning permission: what actually gets refused

Where a full application is needed, refusals rarely turn on whether an extension is wanted. They turn on overlooking a neighbour's windows, loss of light, how dominant the addition looks from the street or from next door's garden, materials that don't match, and parking or access.

On stone properties, matching materials is not a detail to resolve later — it is often the condition that makes the application acceptable in the first place. Sourcing stone that matches for colour, bed height and coursing has a lead time, so it belongs in the programme, not in a panic.

Our adviceDesign out the neighbour objections before you submit. It is far cheaper than appealing.

04

Building regulations are separate — and not optional

Planning is about whether you may build it. Building regulations are about whether it is safe, warm, ventilated, drained and structurally sound. They apply whether or not you needed planning permission.

On a typical extension that means structural calculations for the beams and foundations, insulation and airtightness, ventilation, drainage connections, fire safety and escape, glazing standards and electrical work. Each has an inspection point, and each inspection point needs to sit in the programme rather than interrupt it.

Our adviceAsk who is notifying building control and when — and make sure the answer is a name, not a shrug.

05

Party walls and your neighbours

If you are building on or near the boundary, excavating close to a neighbour's foundations, or cutting into a shared wall, the Party Wall etc. Act 1996 is likely to apply. That means serving notice on the neighbour, usually a month or more before work starts.

It is a process, not an argument, and it protects you as much as them — a schedule of condition recorded before work starts is what stops an existing crack becoming your problem later.

Our adviceServe notice early. A party wall award that arrives late can hold up a start date by six weeks.

06

Sequence, lead times and the decisions only you can make

Once consents are in place, the programme is mostly about lead times. Structural steel, glazing, matched stone, roof tiles or slates and staircases all have to be ordered well ahead of the week they are needed, and each one needs a decision from you before it can be ordered.

That is the real reason we ask to be engaged early. A programme that lists what you need to have chosen, and by when, is the difference between a build that flows and a build that waits.

Our adviceAsk for the decision dates, not just the start date. They are the ones that move everything else.

Where we come in

Come and look at it with us before anyone draws anything.

We are happy to walk your property with you and say plainly which of the six stages above applies, what it means for your programme, and what the design should do differently. There is no charge for the visit and no obligation at the end of it.

Mon – Fri · 8am – 5pm · Closed Saturday & Sunday · call or email to arrange a site visit

Read next

CallEmailContact