Our work
Real projects, photographed by the team that built them.
Every photograph here is a building we built, taken from our own Google Business Profile — no stock imagery and no borrowed portfolio. Filter by the kind of work, or start with the derelict stone cottage: it is the clearest thing we can show you.
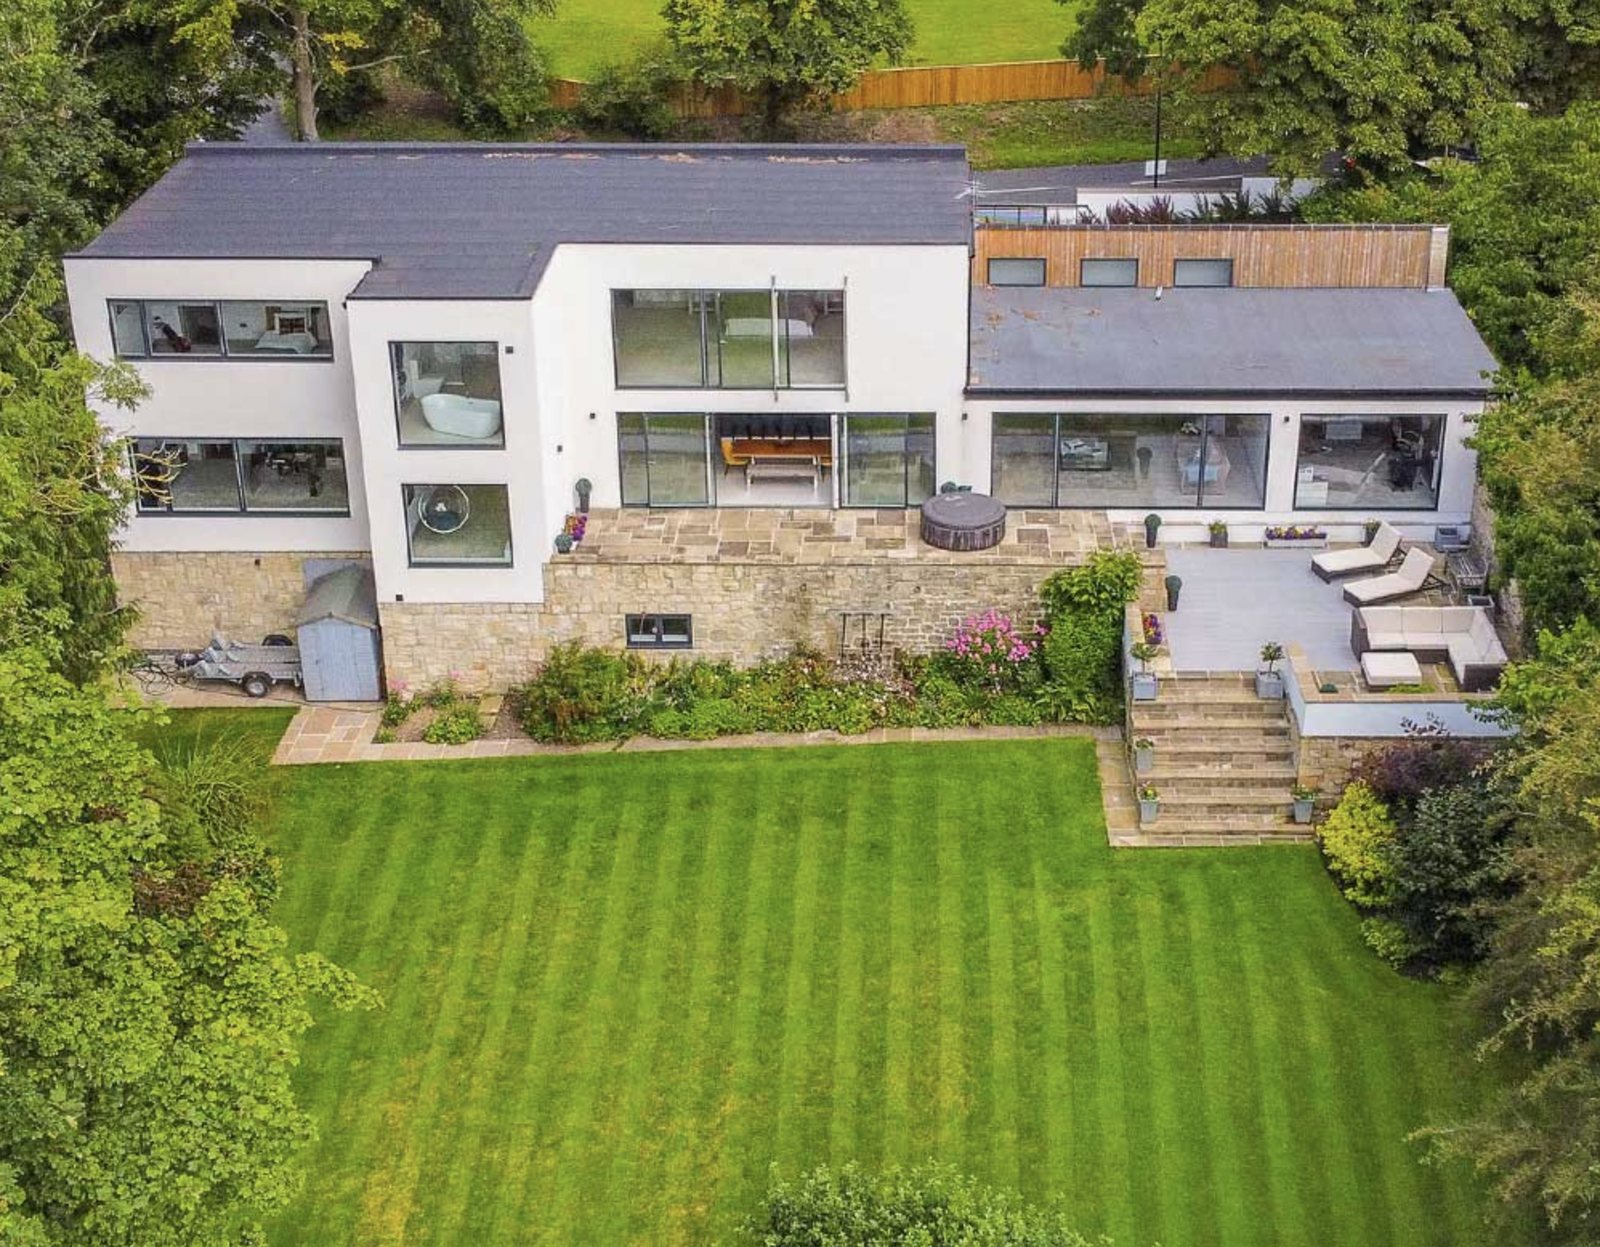
Contemporary Hillside House
A contemporary house of white render, cedar cladding and natural stone stepping down a wooded slope, with full-height glazing, a flat-roofed link and a stone terrace cut into the bank above the lawn.
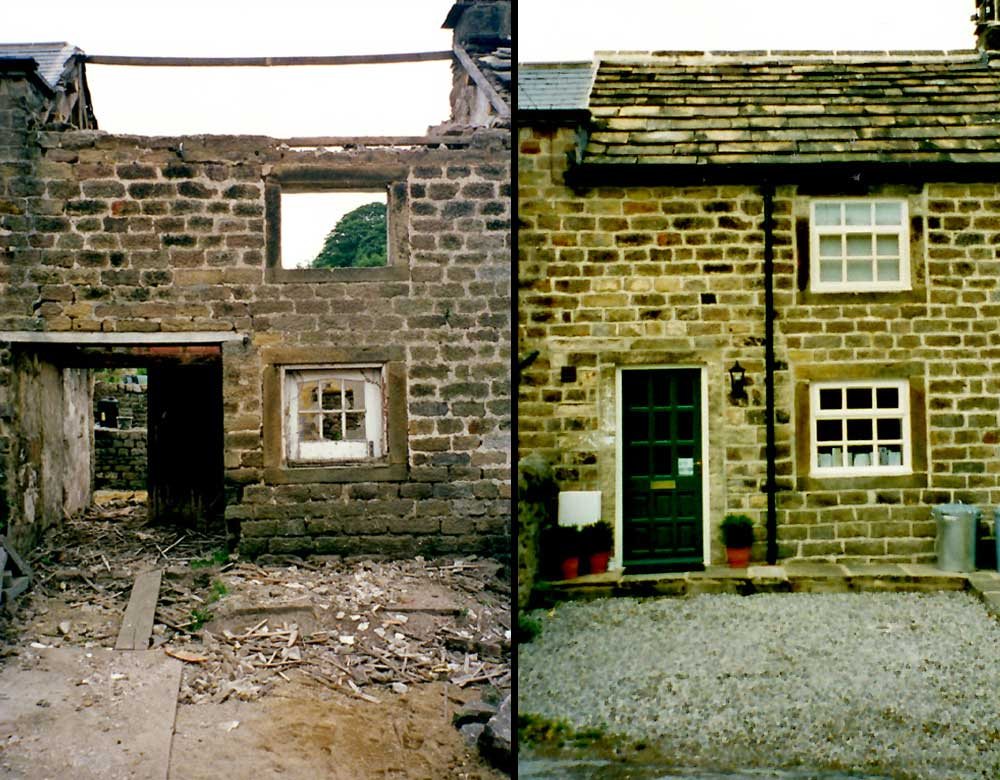
Derelict Stone Cottage, Brought Back
Before and after, side by side: a roofless stone shell with an empty window opening and a floor of rubble, and the same elevation finished as a home with a stone-slate roof, sash windows and a green front door.
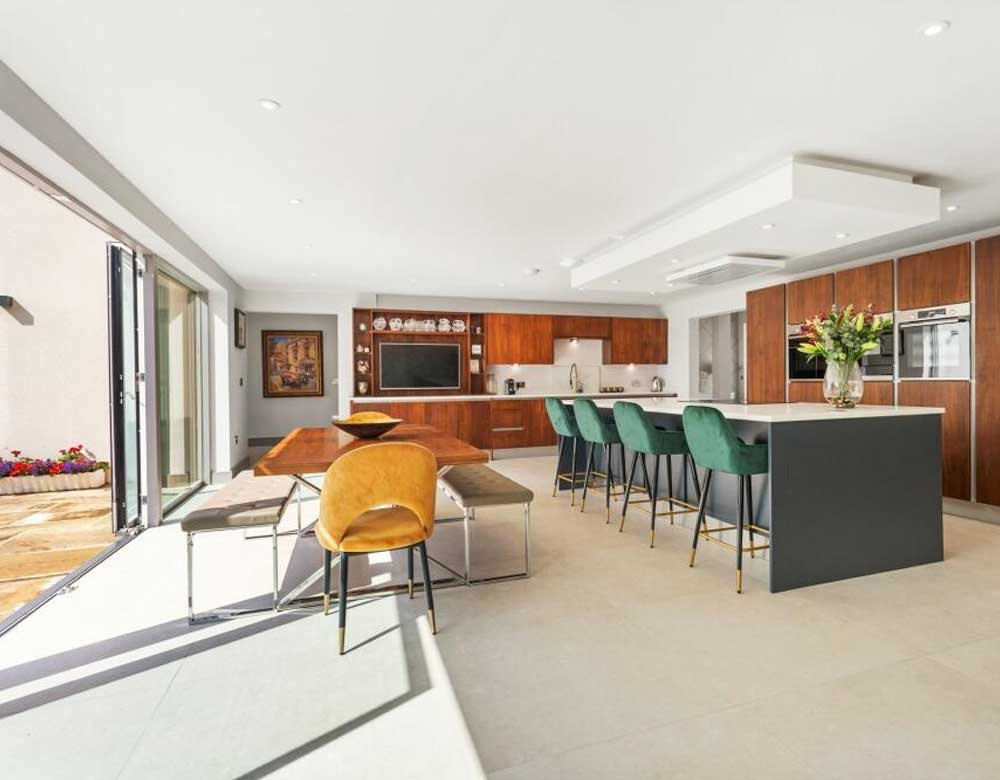
Open-Plan Kitchen & Dining Extension
A wide open-plan kitchen and dining space in a finished extension — walnut units, a long island with breakfast seating, integrated ovens and a full bi-fold opening onto the terrace.
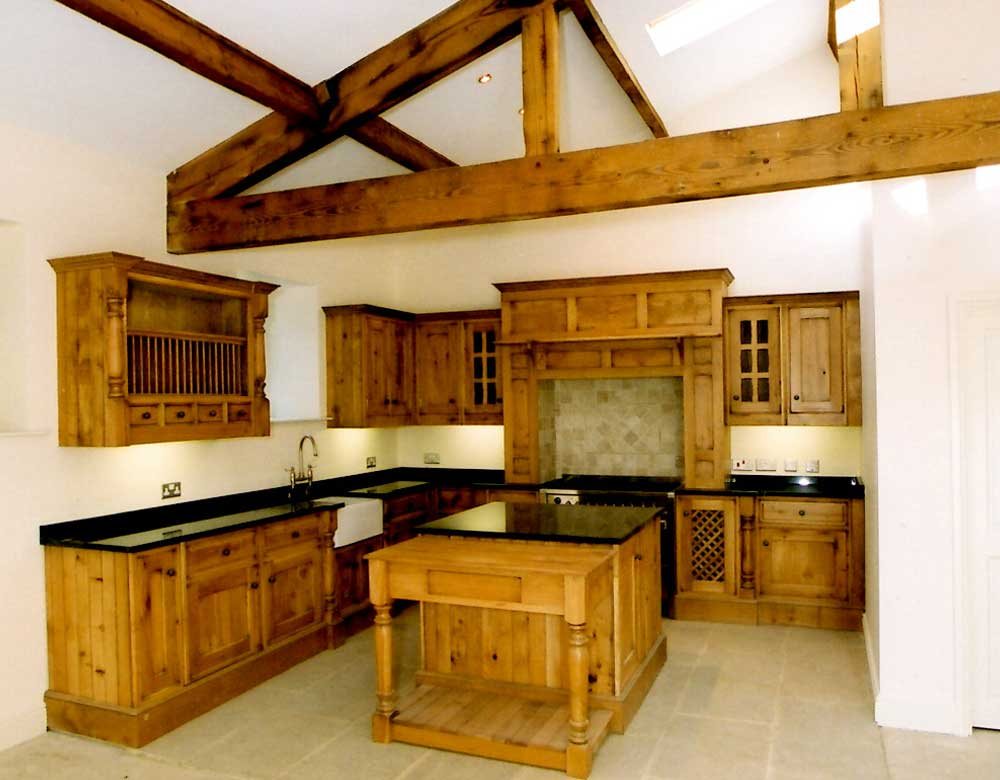
Vaulted Kitchen in a Converted Roof Space
A kitchen opened up into the roof: exposed oak trusses and purlins above a vaulted plastered ceiling, with a rooflight, solid timber units, granite worktops and a flagged stone floor.
Stone House & Outbuildings
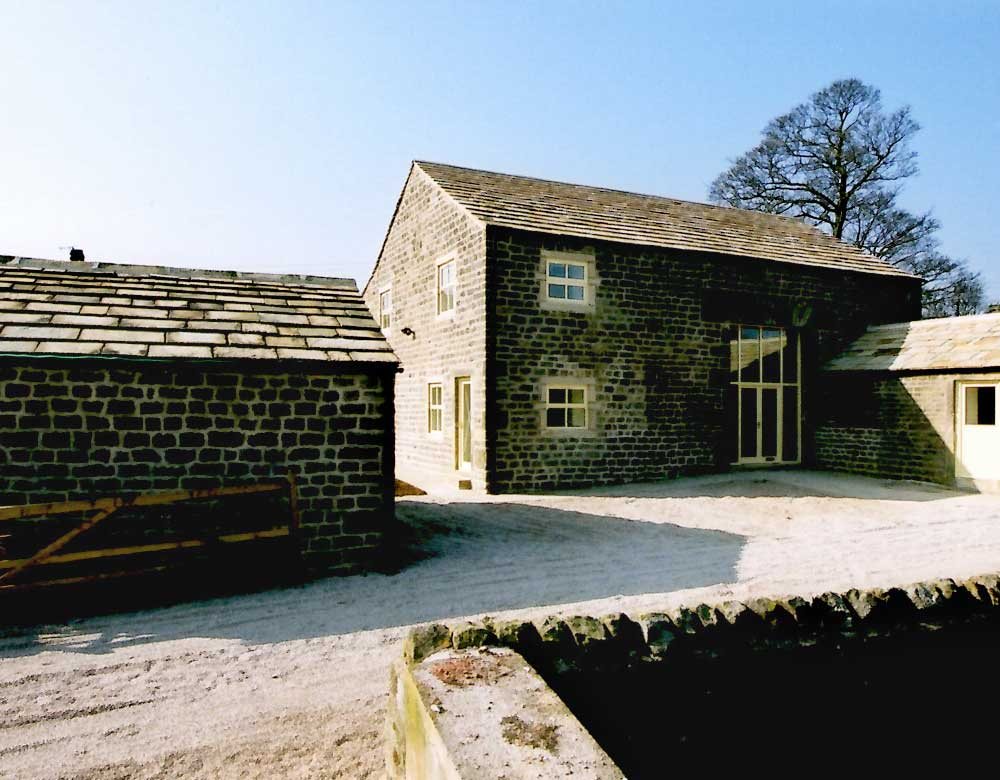
A tall coursed-stone house with a stone-slate roof, flanked by two single-storey stone outbuildings around a newly laid gravel yard, with a full-height glazed opening to the former cart entrance.
Single-Storey Stone Annexe
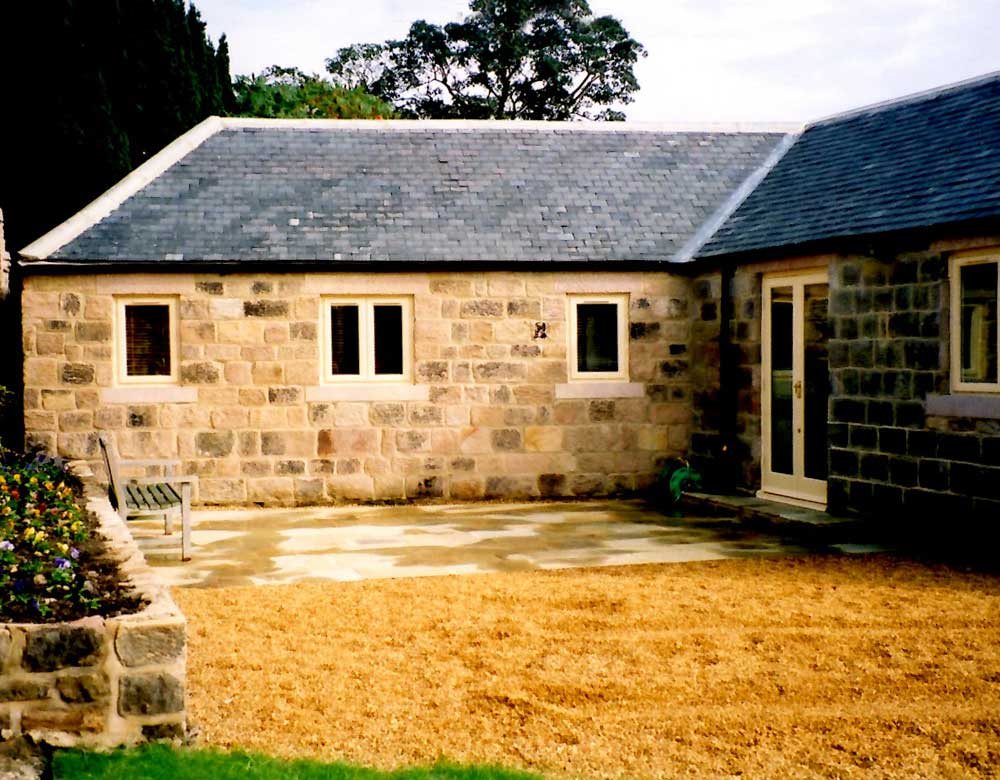
A single-storey stone building with a hipped slate roof, painted stone-dressed windows and French doors, opening onto a newly laid stone-flagged patio and gravel with a raised stone planter.
Stone Terrace Cottages, Restored
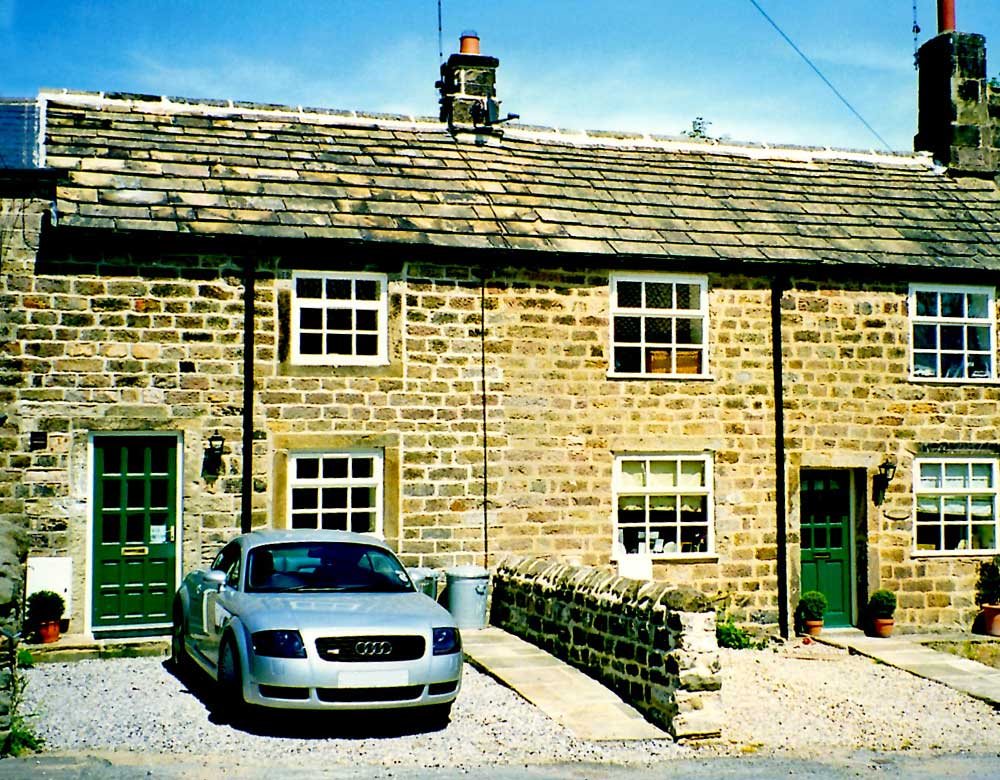
A restored terrace of stone cottages — white-painted sash windows in dressed stone surrounds, rebuilt chimney stacks, a stone-slate roof and painted front doors under new lanterns.
Stone Family House in the Trees
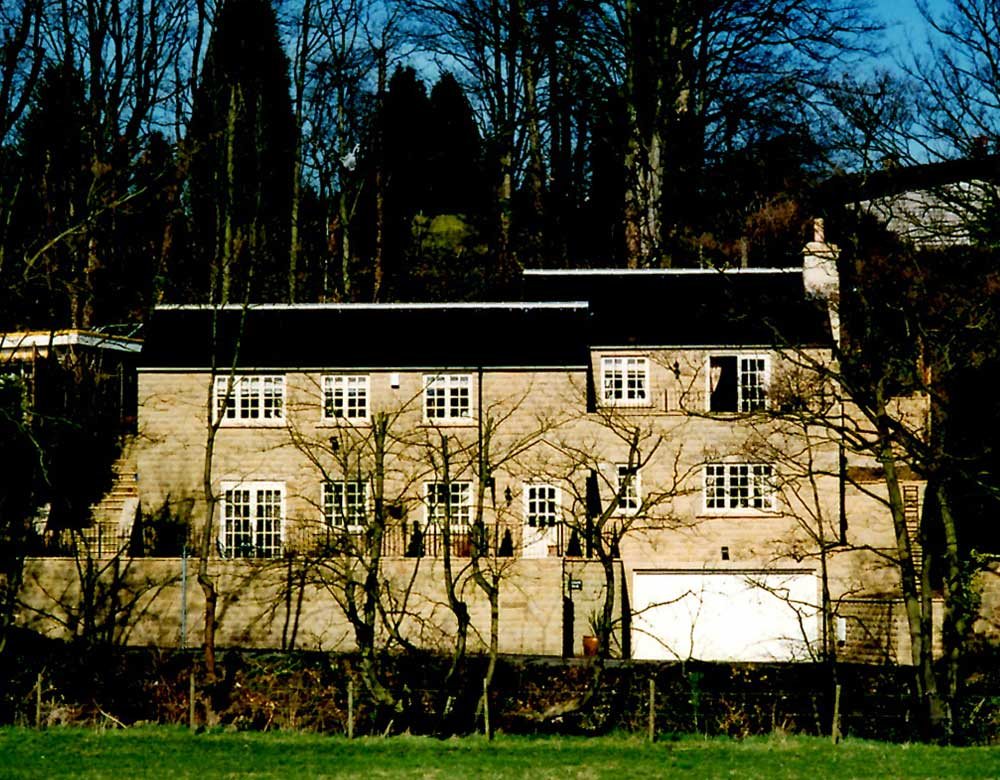
A substantial stone house set into woodland — slate roof, gabled and stepped elevations, a stone chimney stack, multi-pane windows in dressed surrounds and an integral garage, with balustraded terracing across the front.