Our work · Extensions
Open-Plan Kitchen & Dining Extension
Harrogate & North Yorkshire
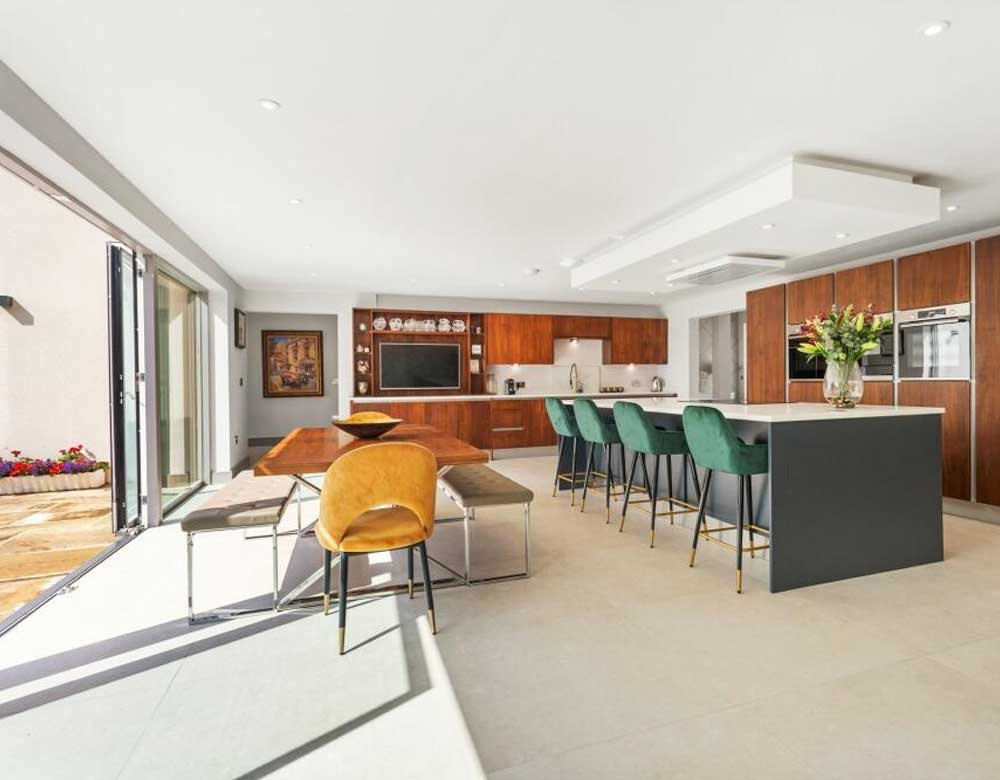
Photograph: the company's own work, from its Google Business profile
The finished room: large-format pale floor tiles running right up to the threshold, a run of walnut-fronted units along the far wall with integrated ovens, a long island with a stone worktop and stool seating, and a dining table set into the middle of the space. The bi-fold screen on the left is folded fully back, so floor level inside and paving level outside read as one surface.
Rooms like this are made or ruined by the boring decisions. The floor build-up has to be set out at the start so the internal tile and the external paving finish flush; the structural opening and beam have to be high enough that the head of the glazing is not dropped below the ceiling line; the services for an island have to be in the slab before it is poured.
Get those right and the room simply works. Get them wrong and you live with a step, a shadow gap and a boxed-in beam for the next twenty years.
Work carried out
- Structural opening and supporting steel
- Floor build-up set to match external paving
- Services run for an island
- Bi-fold glazed screen fitted
- Plastering, ceiling and lighting
- Kitchen and worktop installation
Thinking about something similar?
Call 07763 531002