Our work · Conversions
Vaulted Kitchen in a Converted Roof Space
Harrogate & North Yorkshire
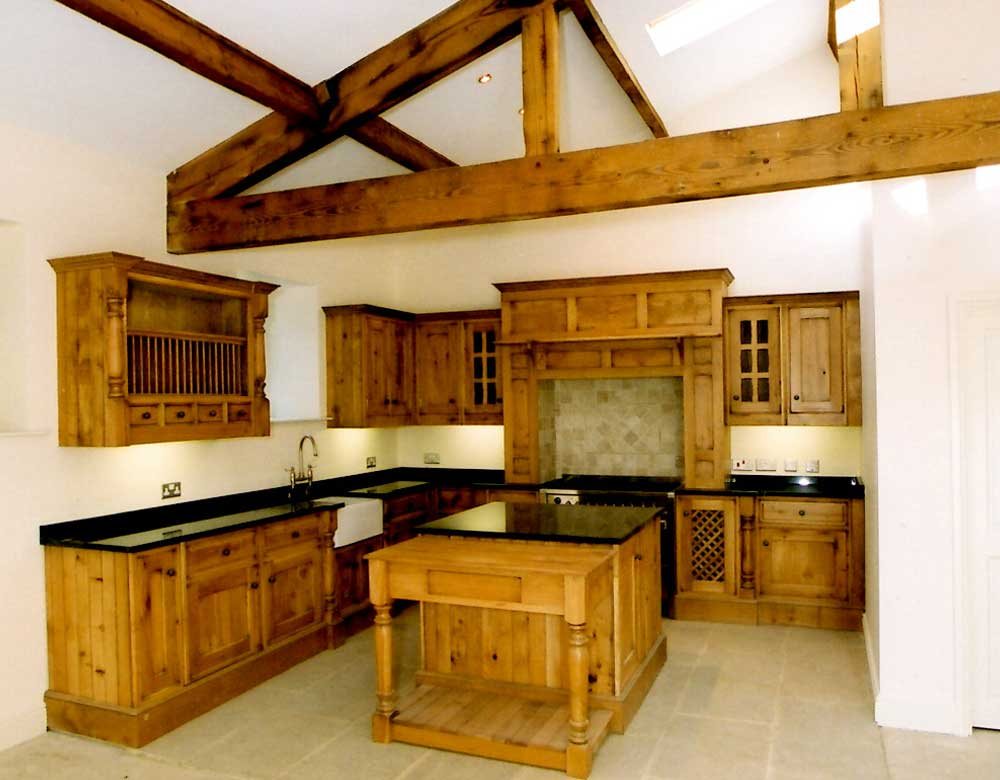
Photograph: the company's own work, from its Google Business profile
The ceiling is the project. Rather than a flat plasterboard lid, the space has been opened up into the roof structure, with the collar-and-tie trusses and the purlins left exposed and the plaster taken up between them. A rooflight in the far slope drops daylight into the middle of the room, which is what makes a vaulted kitchen usable rather than merely dramatic.
Underneath it, solid timber units with panelled doors, a granite worktop, a plate rack, a ceramic sink under the window, a canopied cooker recess with a tiled splashback and a free-standing island with a lower shelf — all on a flagged stone floor.
Work like this is where conversion and joinery meet. The structure has to be checked and strengthened before anything is exposed, the insulation has to go somewhere in a roof with no void, and the plaster lines have to be set out against timbers that are not straight.
Work carried out
- Roof structure opened up and exposed
- Trusses and purlins retained on show
- Insulation within a vaulted roof
- Rooflight installed to the rear slope
- Flagged stone floor laid
- Solid timber kitchen and granite worktops
Thinking about something similar?
Call 07763 531002