Our work · New Builds
Contemporary Hillside House
Harrogate & North Yorkshire
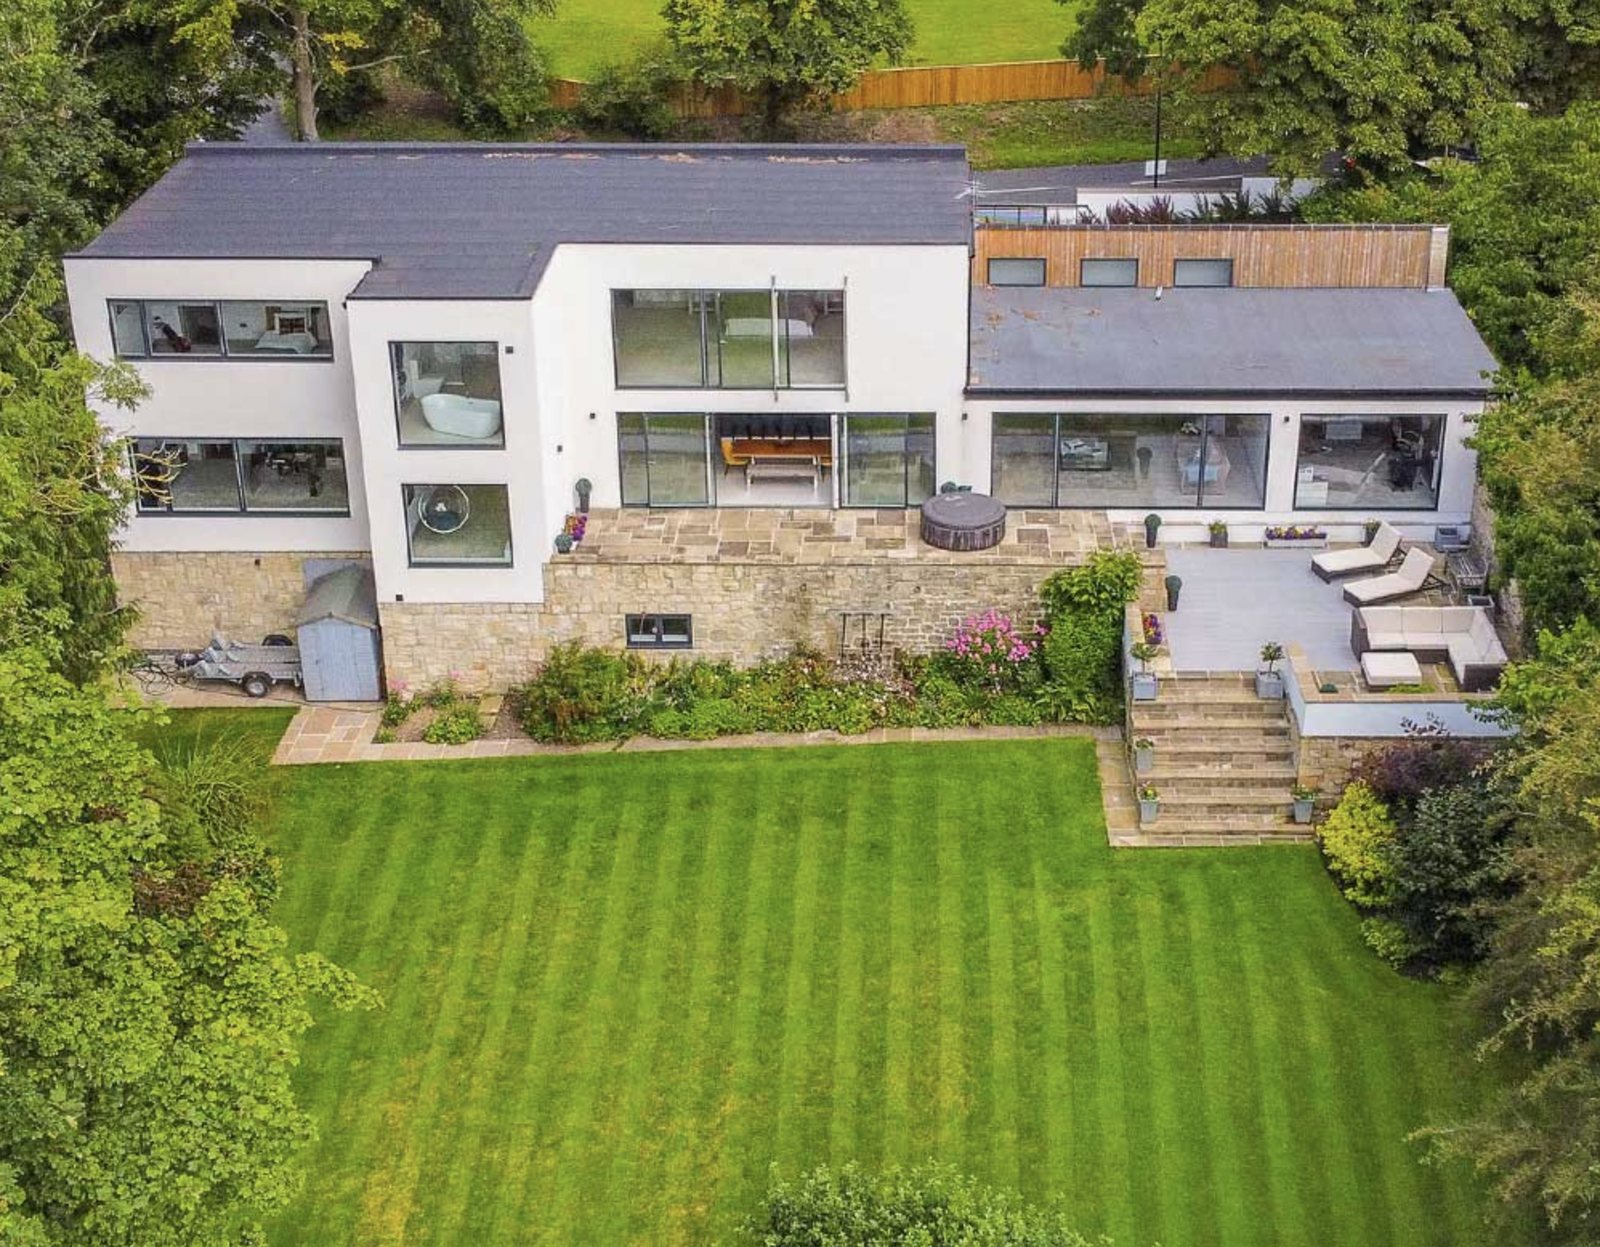
Photograph: the company's own work, from its Google Business profile
Photographed from above, the house reads as three linked forms: a rendered two-storey block with a slate roof, a low flat-roofed wing finished in vertical cedar, and a single-storey glazed section that opens straight onto the terrace. Full-height sliding screens run across most of the garden elevation, so the inside of the house is visible from the lawn.
The site does most of the work and creates most of the difficulty. The ground falls away sharply, so the whole garden elevation sits on a coursed natural stone retaining wall, with a paved terrace above it, stone steps down to the lawn and a planted bed softening the join. Getting that level change to look effortless is groundworks, retaining structure and stonework — long before it is architecture.
It is also the clearest illustration of what we mean by building the future as well as restoring the past: modern render, cedar and structural glazing set on traditional North Yorkshire stone, by one team.
Work carried out
- Groundworks and cut-and-fill to a sloping site
- Coursed natural stone retaining walls
- Rendered and cedar-clad elevations
- Slate and flat roof coverings
- Full-height sliding glazed screens
- Stone terrace, steps and planted beds
Thinking about something similar?
Call 07763 531002