Our work · Restoration
Derelict Stone Cottage, Brought Back
Harrogate & North Yorkshire
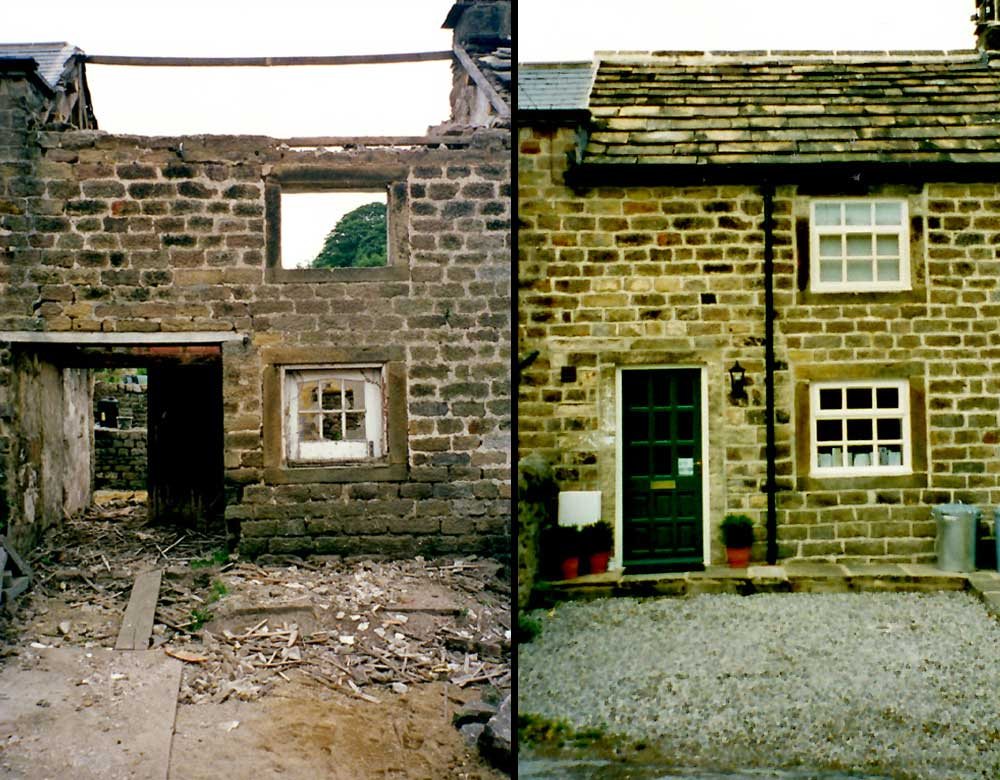
Photograph: the company's own work, from its Google Business profile
The left-hand half of this photograph is the building as we found it — walls standing, roof gone, a single ragged opening where a window had been, the interior open to the sky and knee-deep in timber and rubble. The right-hand half is the same elevation finished: stone-slate roof and ridge reinstated, painted sash windows with stone heads and cills, a green painted door under a lantern, and a gravelled forecourt with pots either side of the step.
Restoration at this level is mostly patience. The shell has to be made safe and the surviving stone kept, because matching a whole elevation of weathered local stone is neither quick nor cheap. Lost walling is rebuilt to the original coursing, the openings are re-dressed, and the roof goes back on before anything inside can start.
This is the project we would point anyone to first. It is the difference between a building that has been repaired and a building that looks as though it was never allowed to fall down.
Work carried out
- Derelict shell made safe and cleared
- Walling rebuilt in matching stone
- Window and door openings re-dressed
- Stone-slate roof and ridge reinstated
- Sash windows and painted door fitted
- Gravel forecourt and stone threshold
Thinking about something similar?
Call 07763 531002