Our work · New Builds
Stone Family House in the Trees
Harrogate & North Yorkshire
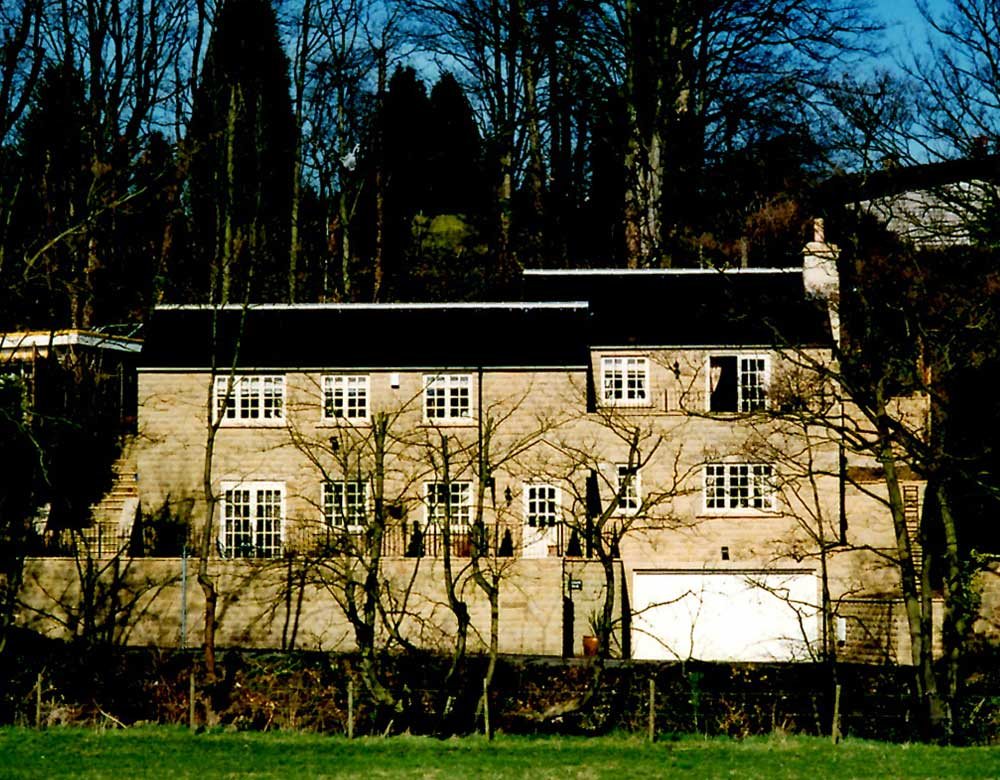
Photograph: the company's own work, from its Google Business profile
A wide stone house stepping along a wooded slope, photographed from the field below through bare trees. Slate roofs at two levels, a tall stone chimney to the right, white-painted multi-pane windows set in dressed stone surrounds, an integral garage under the right-hand section and a metal-balustraded terrace running across the front elevation.
The interest here is the massing. Rather than one long block, the elevation steps and changes height, which breaks up the frontage and lets the building follow the ground instead of fighting it. The terrace and balustrade take up the remaining level change at the front.
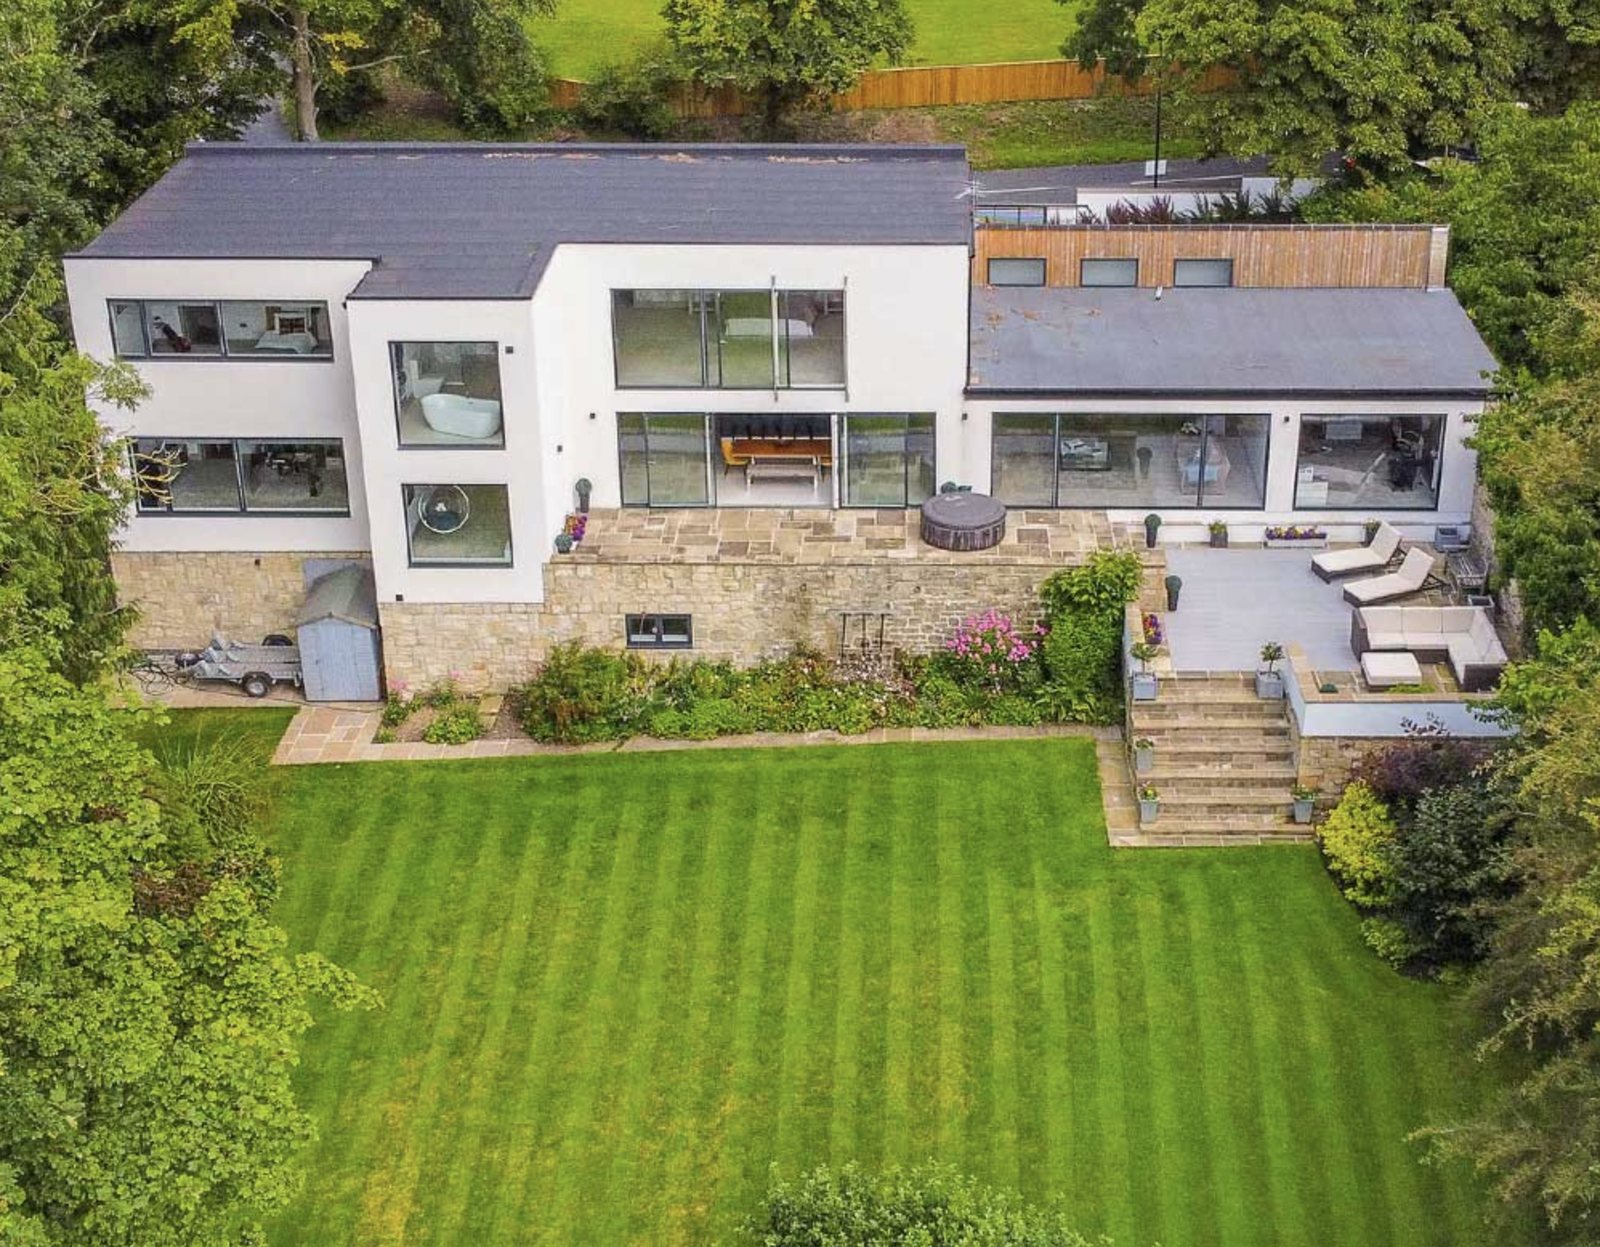
It is the same set of skills as the contemporary house in this gallery — groundworks on a slope, retaining structure, stone, slate and glazing — applied to a traditional form.
Work carried out
- Groundworks on a sloping, wooded site
- Coursed stone elevations at two levels
- Slate roofs and stone chimney stack
- Dressed stone window surrounds
- Integral garage and access
- Balustraded terracing to the frontage
Thinking about something similar?
Call 07763 531002