Services · 04
Loft & Basement Conversions
Room you already own, brought into use
A loft conversion is a structural job with a staircase problem attached. The existing ceiling joists almost never carry a floor, so new steels and floor structure come first; then the stair has to land somewhere sensible without ruining the room below; then come the dormers, rooflights, insulation and fire separation.
Basements are a different discipline again — underpinning or lowering the slab, structural waterproofing designed as a system rather than a bucket of tanking slurry, drainage, pumps and the natural light that decides whether the room gets used.
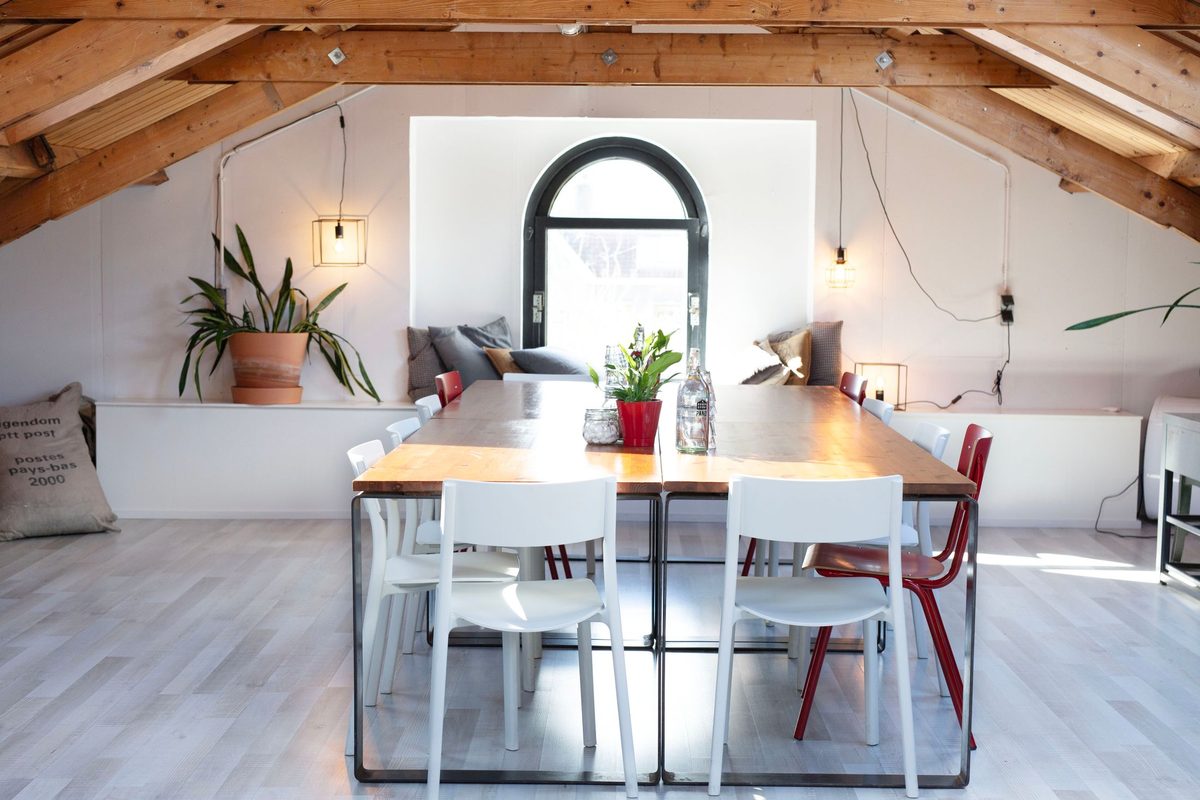
Loft conversions
New floor structure and steels, staircase design and fitting, dormers and gable work, rooflights, insulation to current standards, fire-separating construction and escape provision, then plastering and finishing. Where original trusses or beams are worth keeping, we work around them and put them on show.
Basement conversions
Underpinning or slab reduction where headroom needs it, structural waterproofing, drainage and sump provision, insulation, and getting daylight in through lightwells or a reconfigured rear elevation. We build to the engineer's and waterproofing designer's details, not to guesswork.
What's included
- Loft conversions with new floor structure
- Dormers, gable ends and rooflights
- Staircases designed and fitted
- Basement lowering and underpinning
- Structural waterproofing and drainage
- Insulation, fire separation and finishes
A registered Harrogate company — Companies House no. 13057345, incorporated 2 December 2020 — serving Harrogate & North Yorkshire. No trade badges we haven't earned.
From the project gallery
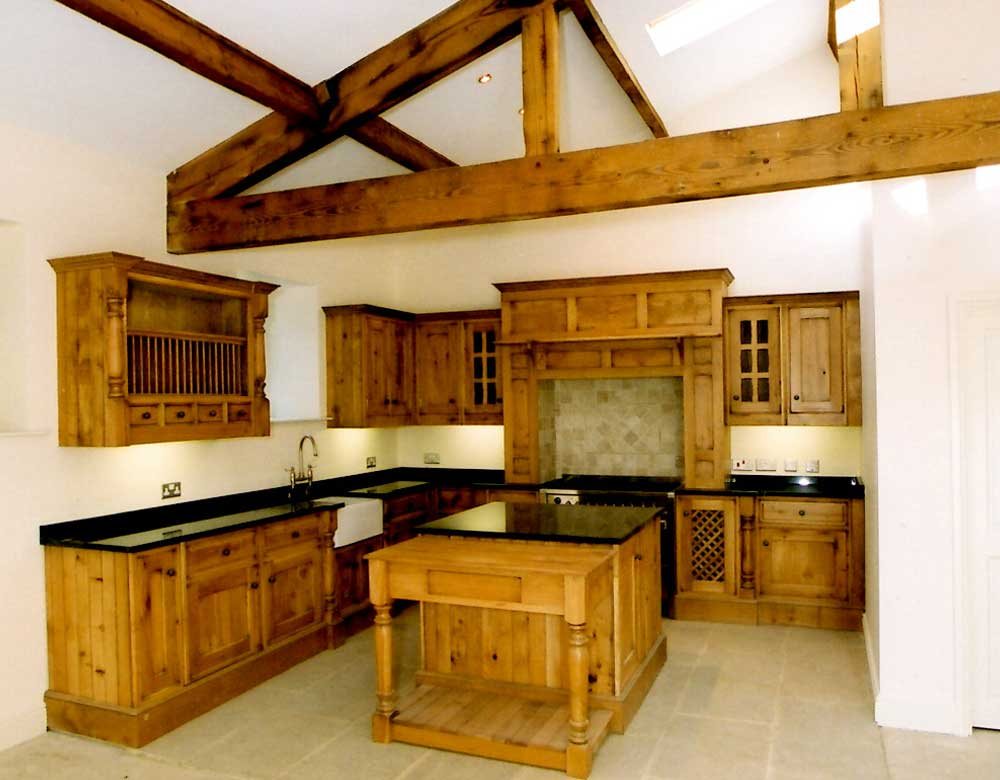
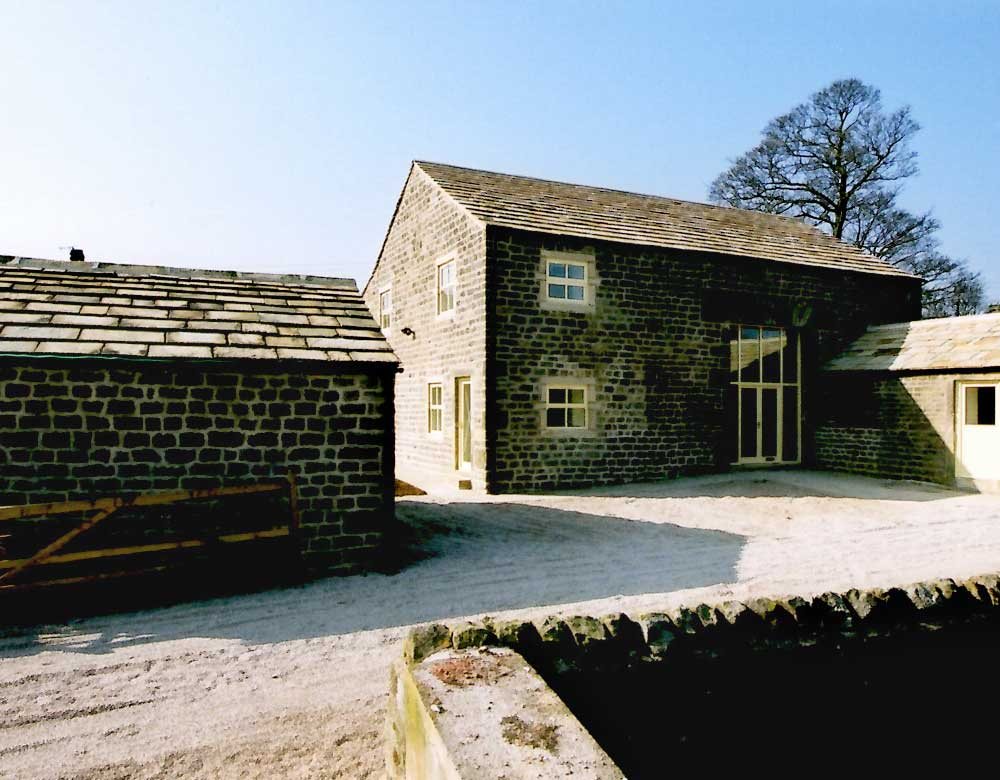
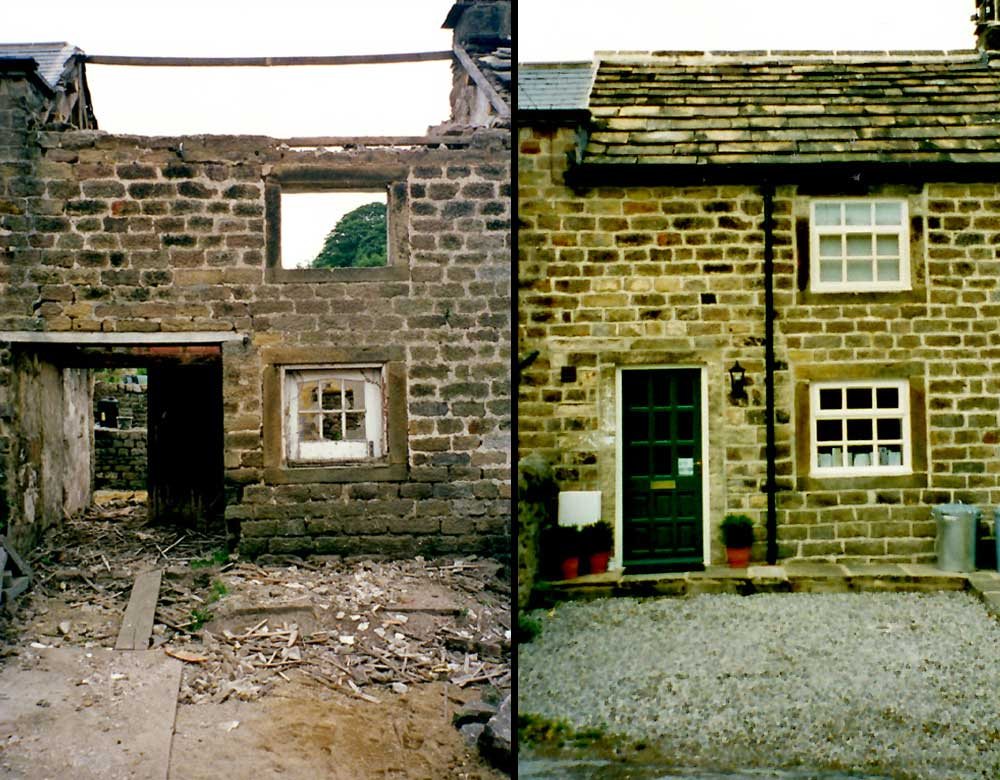
Related work, photographed on completion.
More services